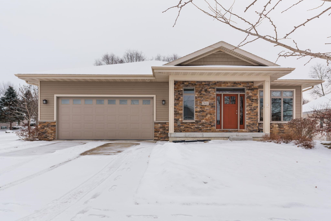
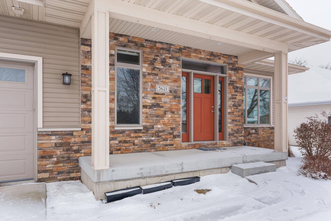
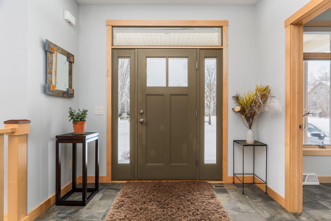
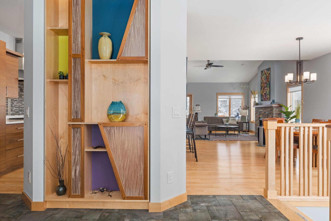
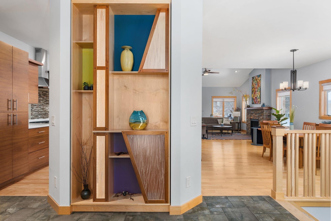
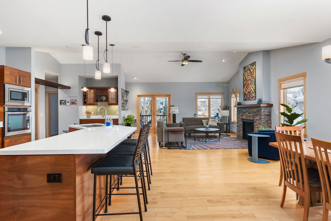
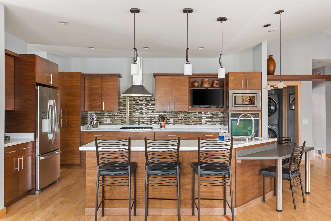
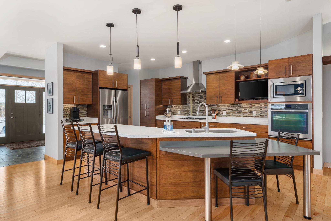
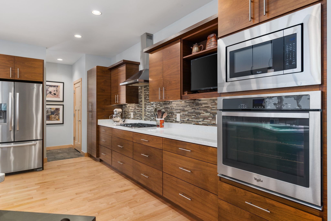
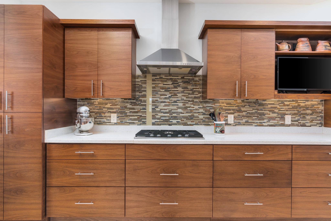
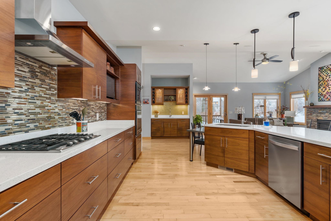
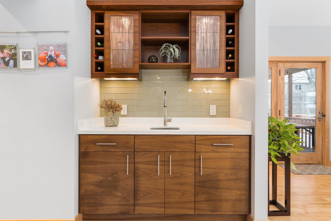
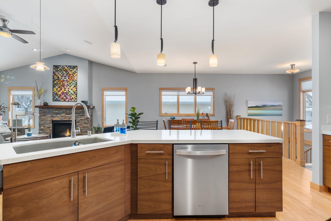
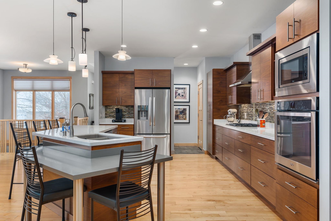
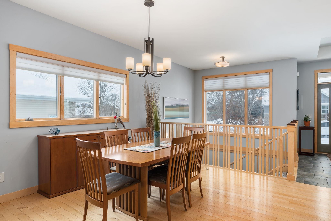
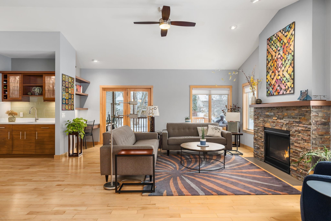
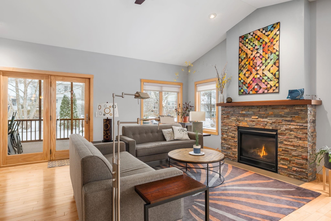
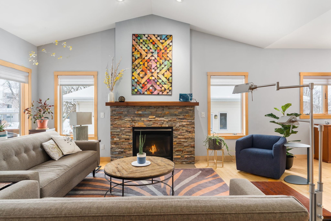
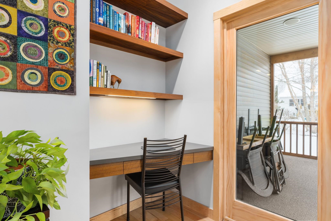
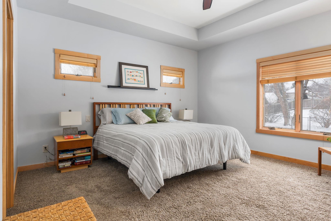
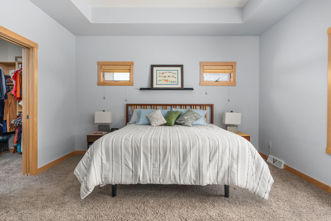
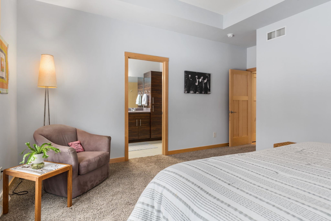
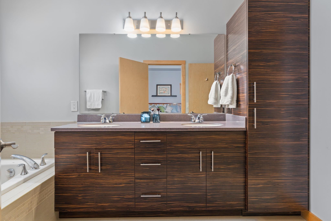
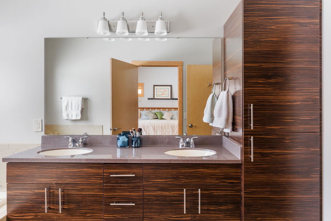
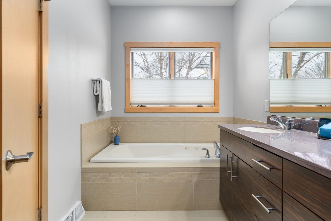
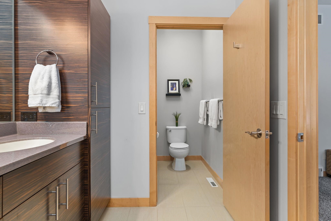
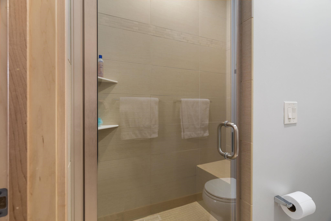

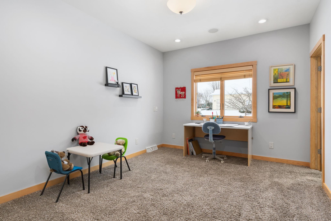
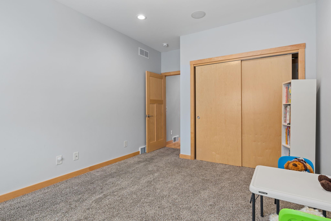
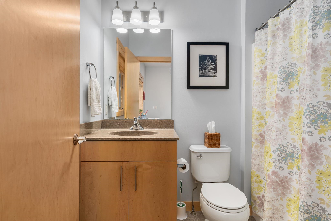
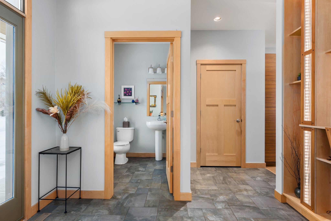
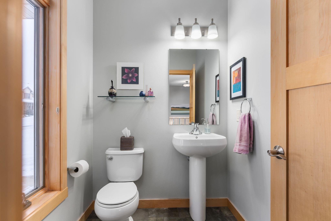
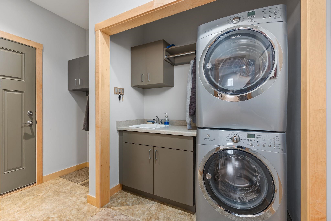
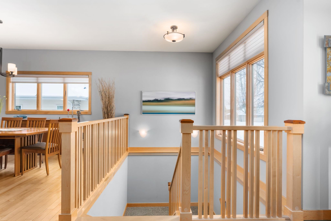
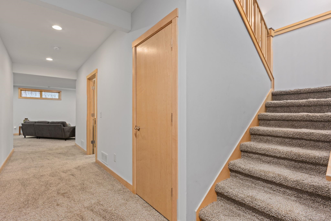
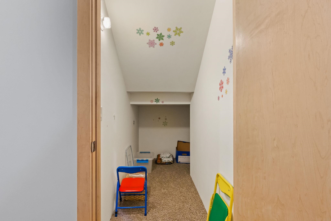
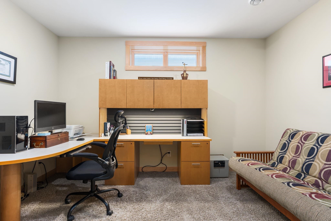
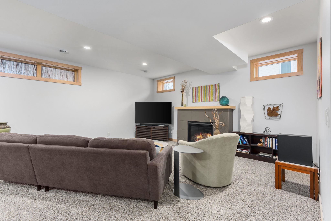
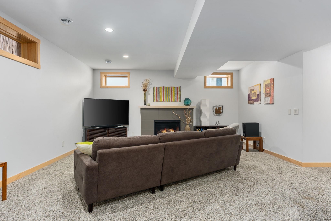
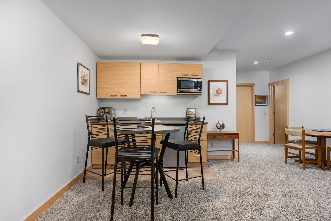
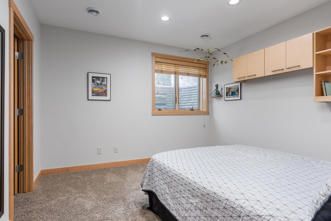
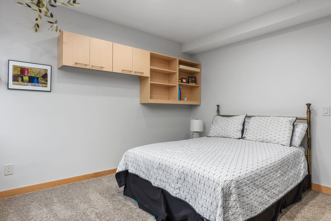
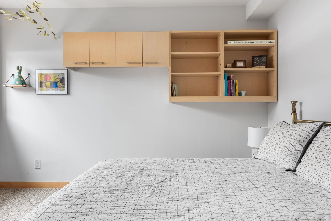
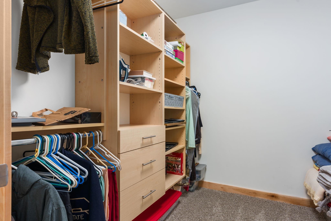
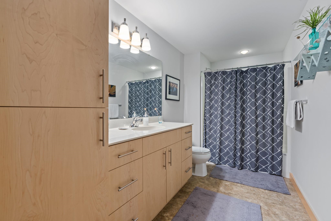
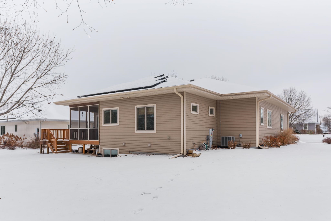
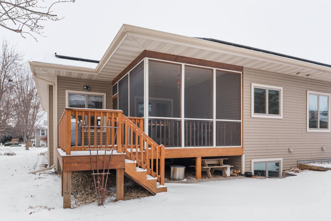
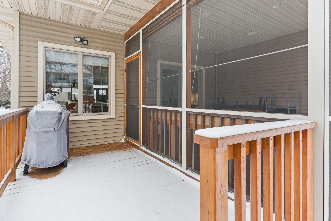
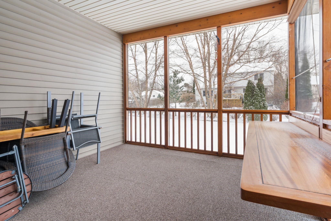
This custom-built ranch home in the heart of Oak Meadow showcases exceptional architecture, abundant natural light, and timeless design. Maple floors run throughout the main level, complementing the spacious designer kitchen with striking bookmatched walnut cabinetry. The open layout flows easily to a screened porch, cedar deck, and stone patio, all overlooking a graciously sized, level lot. The main-level primary suite offers a luxurious bath and a walk-in closet with custom cabinetry. The finished lower level features 9-foot ceilings, a den, family room with wet bar, an additional guest suite, and excellent storage. Solar panels add energy efficiency, completing this thoughtfully designed home that blends comfort, style, and functionality.
Other Interior FeaturesWasher, Dryer, Water softener inc, Pantry
Area & Lot
Lot Area10,890 Sq.Ft.
Living area3,116 Sq.Ft.
MLS® ID2014225
Year Built2013
School DistrictMadison
High SchoolWest
Middle SchoolCherokee Heights
Elementary SchoolLeopold
Architecture StylesRanch
TypeResidential
StatusSold
Exterior
Stories1
Air conditioningCentral Air
Heat typeForced Air, Natural Gas
Disability FeaturesAccessible Bedroom, Accessible Full Bath
Water SourcePublic
Garage Space2.0
SewerPublic Sewer
ParkingPaved
Lot FeaturesCorner Lot
Finance
Sales Price$685,000
Real Estate Tax$10,743 yearly
Work with Louisa
Whether it’s your very first or the one you’ve always dreamed of. I will work hard for you, listen carefully to your needs, and stay committed to finding the right home for you.